15 Small Bathroom Ideas That Actually Save Space
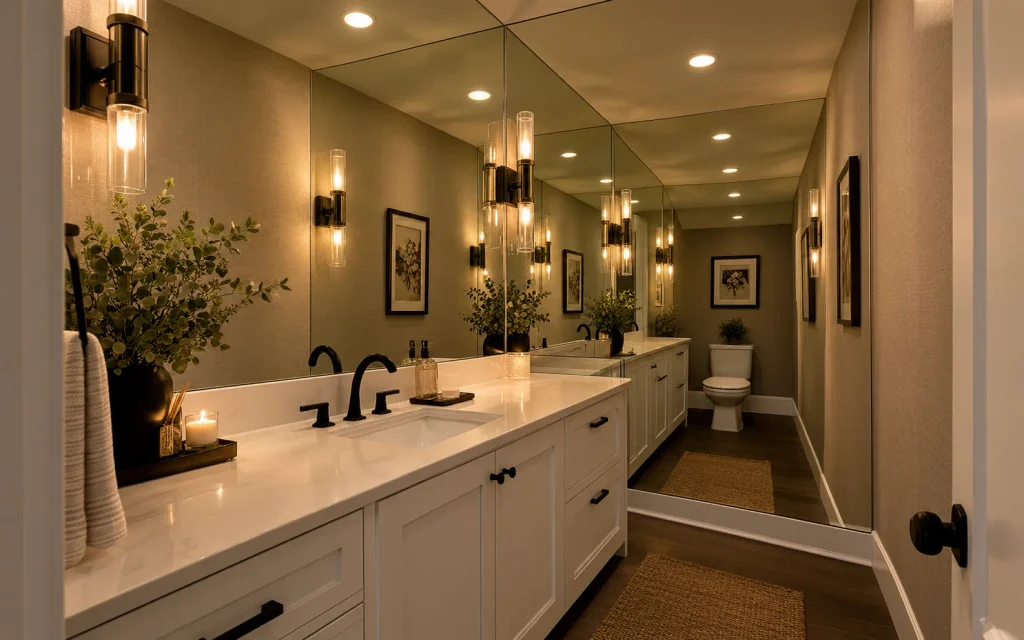
Ever stood in a small bathroom wondering why it feels smaller than it actually is? The problem usually isn’t the square footage, it’s how that footage gets used. These small bathroom ideas focus on the details most people overlook, the door swing, the cabinet base, the shower curtain billowing into your elbow room. In my experience, a handful of small, strategic changes often make more difference than a full renovation ever could. This list covers fifteen practical fixes, from a wall-mounted vanity that opens up the floor to a pocket door that gives back nine square feet of clearance. Each one is something you can actually do, not just admire in a photo.
Wall-Mounted Vanity
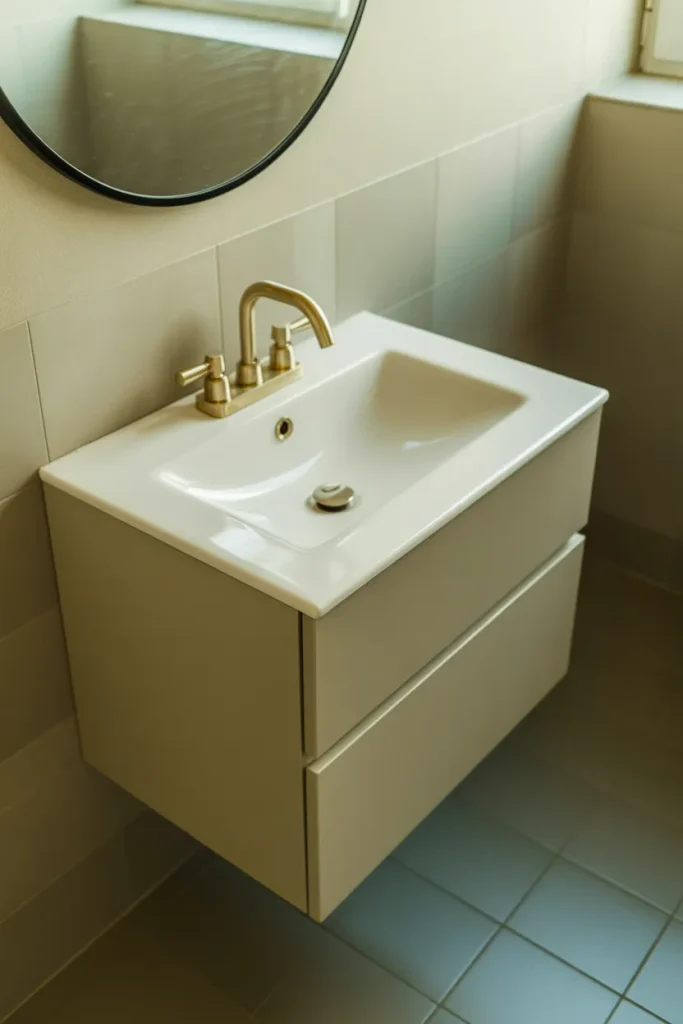
A wall-mounted vanity opens up floor space that a standard cabinet base simply eats up. The visible floor beneath the sink tricks the eye into reading the room as larger than it actually is, especially in bathrooms under 40 square feet.
In my experience, this single swap makes the biggest visual difference of any change on this list. It also makes cleaning the floor far easier, since there’s no cabinet base blocking a mop or vacuum. Most floating vanities install using the same plumbing connections as a standard cabinet, so it isn’t a major renovation.
Corner Shower Swap
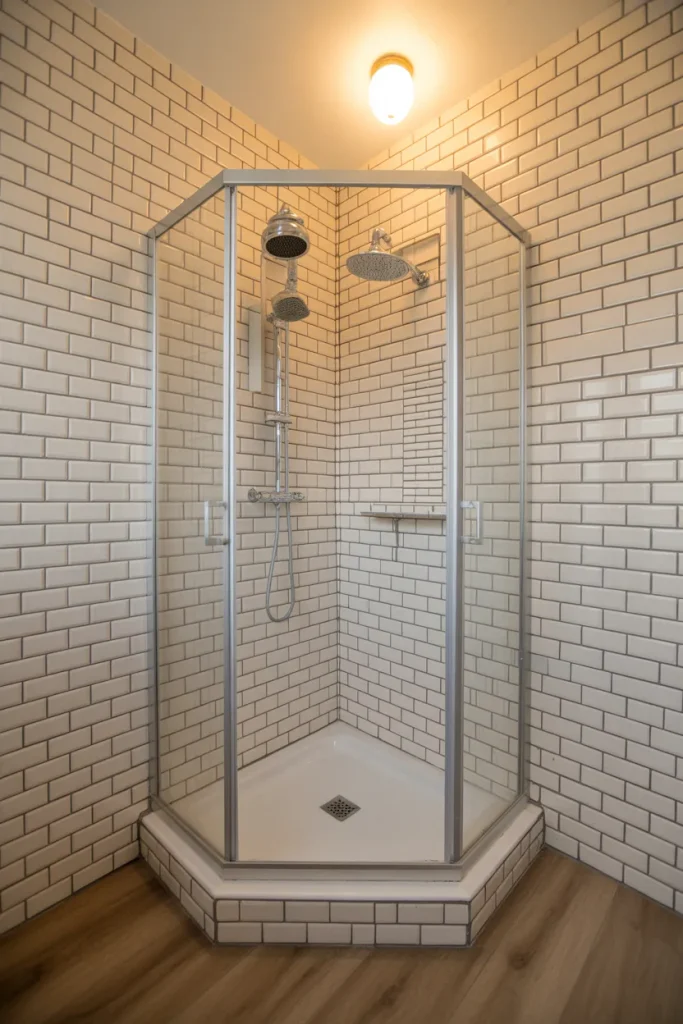
- A corner shower uses the room’s natural dead space instead of taking up a full wall.
- Triangular or pie-cut shower doors free up several extra feet compared to a rectangular stall.
- This layout works particularly well in bathrooms shaped like narrow rectangles.
- Glass doors instead of a shower curtain keep the sightline open across the whole room.
- I’ve noticed clients gain enough floor space afterward to fit a small linen cabinet nearby.
Corner showers solve a problem most small bathrooms share: a rectangular shower stall stealing an entire wall. Shifting the shower into an unused corner frees up real square footage without touching plumbing lines in most layouts, and it often costs less than people expect.
Pocket Door Install
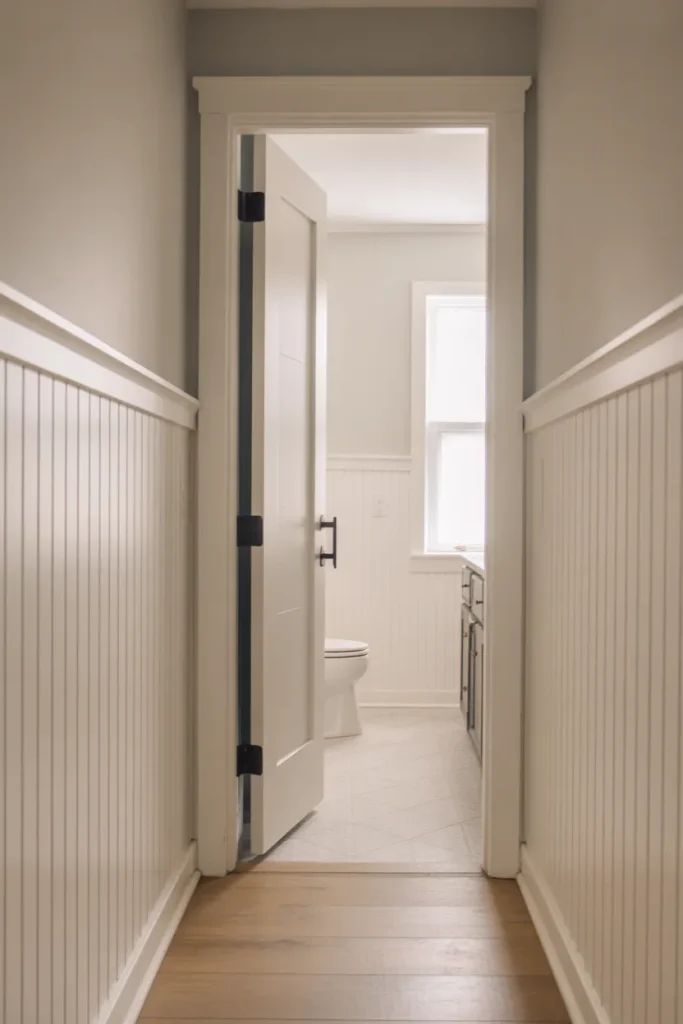
Quick Tip: Measure your wall cavity before committing to a pocket door, since some walls contain plumbing or electrical lines that block installation. A contractor can confirm this in under ten minutes with a simple wall scan.
A swinging door needs roughly nine square feet of clearance just to open and close. A pocket door eliminates that entirely by sliding into the wall, giving back space that was previously unusable for anything else. This is one of those small bathroom ideas people overlook because it feels like a bigger project than it actually is.
Recessed Wall Niche
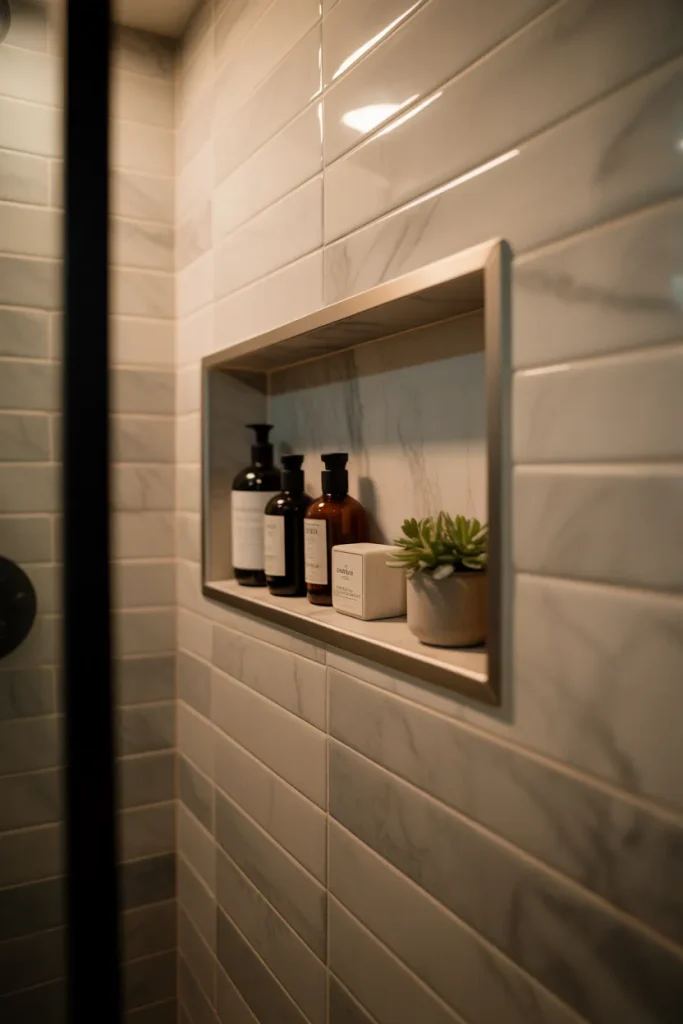
Before: Shower caddies hang off the showerhead or sit crowded on the tub ledge, rusting over time and taking up usable shower space.
After: A recessed niche built directly into the wall holds everything flush, with zero clutter jutting into the shower itself.
This swap requires cutting into the wall during a renovation or new shower install, so it works best as a planned addition rather than a quick fix. Once it’s in, though, the payoff is permanent. I’ve seen homeowners fit an entire skincare routine’s worth of products into a single 12 by 24 inch niche, something no caddy could manage without falling apart within a year.
Slim Storage Tower
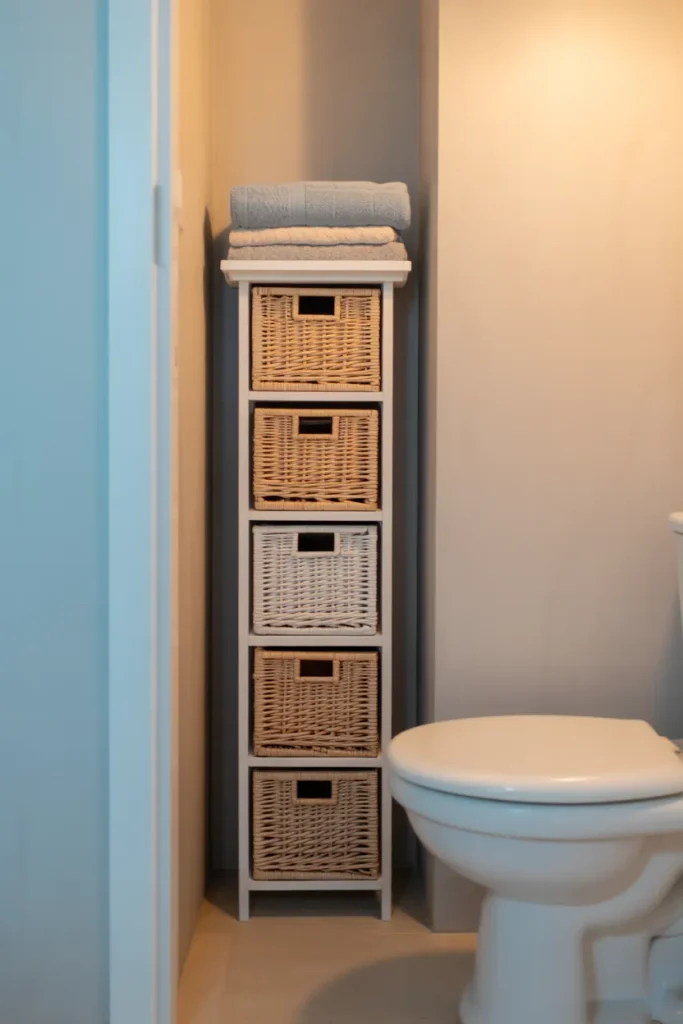
- Measure the gap beside your toilet, sink, or tub. Most bathrooms have between 6 and 10 inches of unused space somewhere.
- Choose a storage tower under 12 inches wide, since anything wider won’t fit typical bathroom gaps.
- Stack heavier items like towels on lower shelves and lighter items on top for stability.
- Anchor tall towers to the wall if you have kids or pets in the house.
A slim storage tower turns a wasted sliver of space into genuine storage. This is one of the easiest small bathroom ideas to execute in a single afternoon, since most towers arrive fully assembled or require only basic tools to put together.
Want more clever storage tricks for the rest of your home? Check out 20 Small Space Storage Ideas for Smart Home Organization for even more space-saving inspiration.
Glass Shower Doors
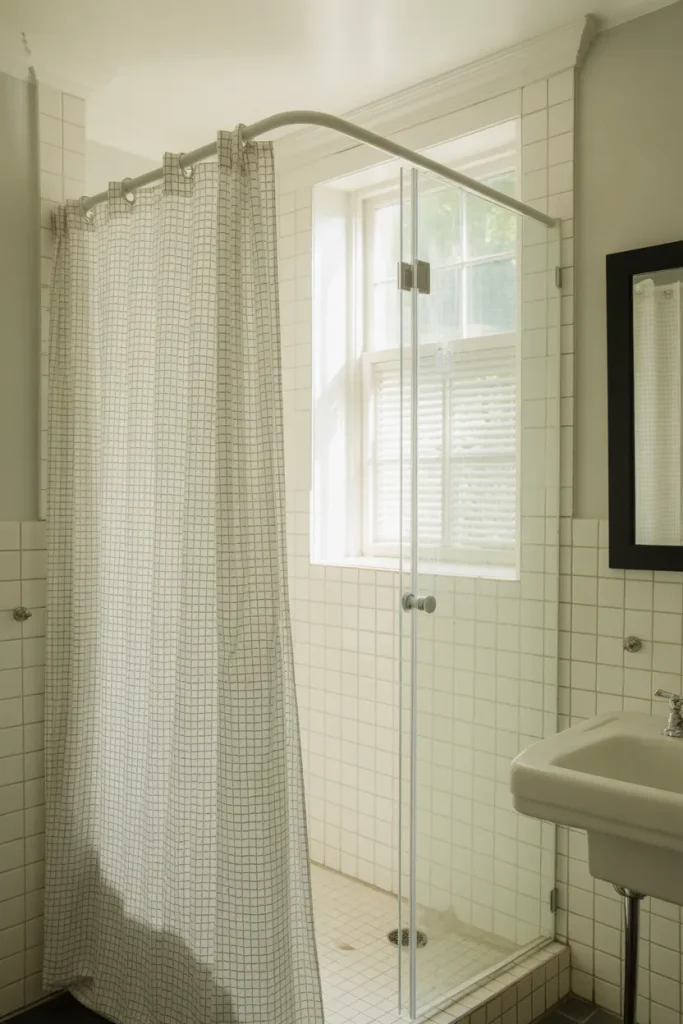
| Old Way (Shower Curtain) | Better Way (Glass Door) |
|---|---|
| Blocks sightline, room feels chopped up | Sightline stays open, room reads bigger |
| Fabric collects mold and mildew | Glass wipes clean in seconds |
| Curtain billows into shower space when wet | Fixed panel stays put, no lost space |
| Cheap to buy but wears out fast | Higher upfront cost, lasts for years |
Swapping a shower curtain for a clear glass door does more for a small bathroom than almost any other single change. That’s why many experts recommend it as the first upgrade in a compact space, since the eye reads uninterrupted glass as more square footage than it actually gains.
Light Neutral Palette
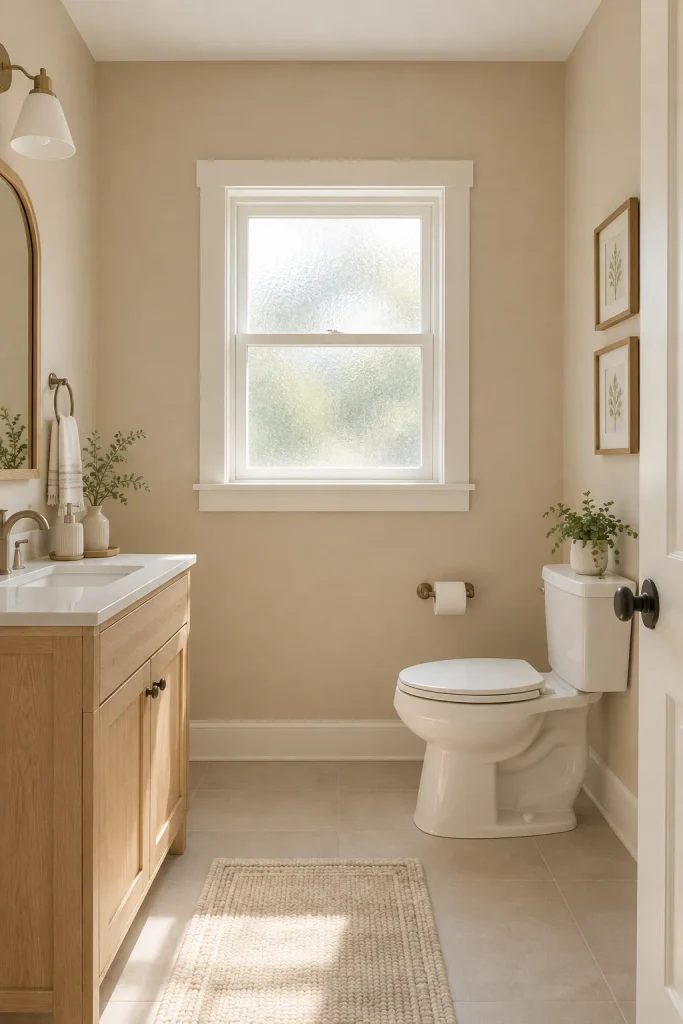
Do:
- Paint walls in soft whites, warm beiges, or light greige tones.
- Choose matte or eggshell finishes over glossy ones to avoid harsh glare.
- Keep the ceiling a shade lighter than the walls to push visual height upward.
- Test paint swatches at different times of day before committing.
Don’t:
- Use dark, saturated colors like navy or charcoal on all four walls.
- Mix more than two accent colors in a small footprint.
- Skip primer on tile or previously glossy surfaces, since paint won’t adhere properly.
Color does heavier lifting in small spaces than most people realize. A dark, moody bathroom can look stunning in photos, but in an actually small room it tends to close the walls in rather than add character. I’ve noticed clients who switch from a deep color back to a light neutral often say the room feels twice its original size within a week.
Pedestal Sink Choice
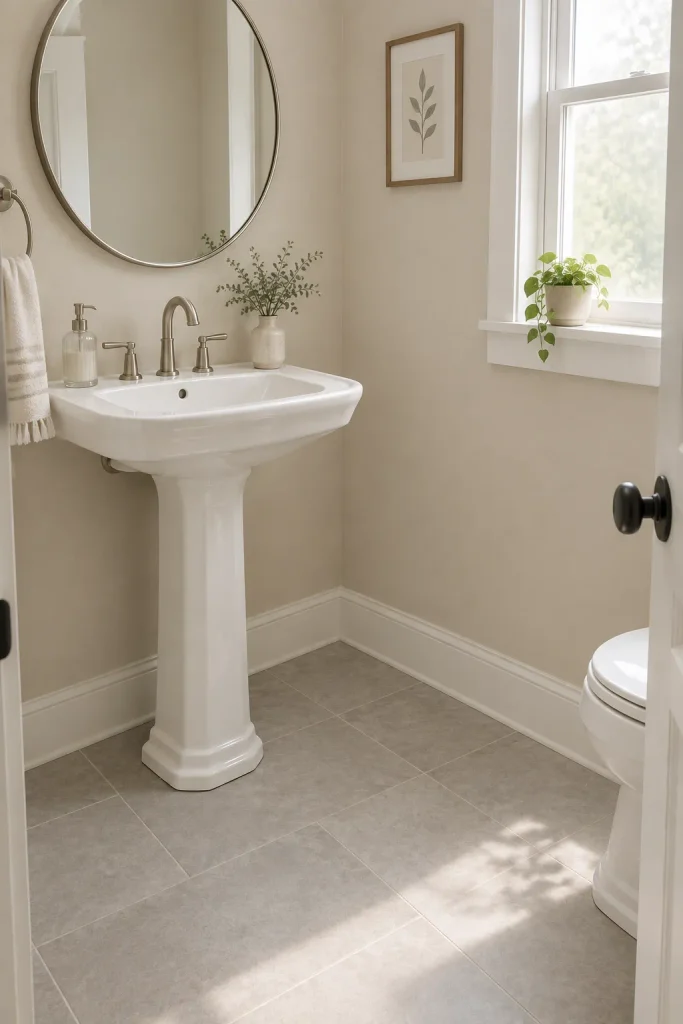
Cost: Low to moderate, typically $150 to $400 for the sink itself
Time: Half a day for a straightforward swap
Skill Level: Intermediate, plumbing knowledge helpful
Best For: Powder rooms and bathrooms under 35 square feet
A pedestal sink strips away the bulky cabinet base entirely, leaving just a slim column supporting the basin. Unlike a vanity, there’s no storage built in, which sounds like a downside until you realize how much floor space it hands back. Among small bathroom ideas, this one works best paired with external storage like a wall shelf or slim tower nearby, since the sink itself won’t hold anything.
Mirror Wall Trick
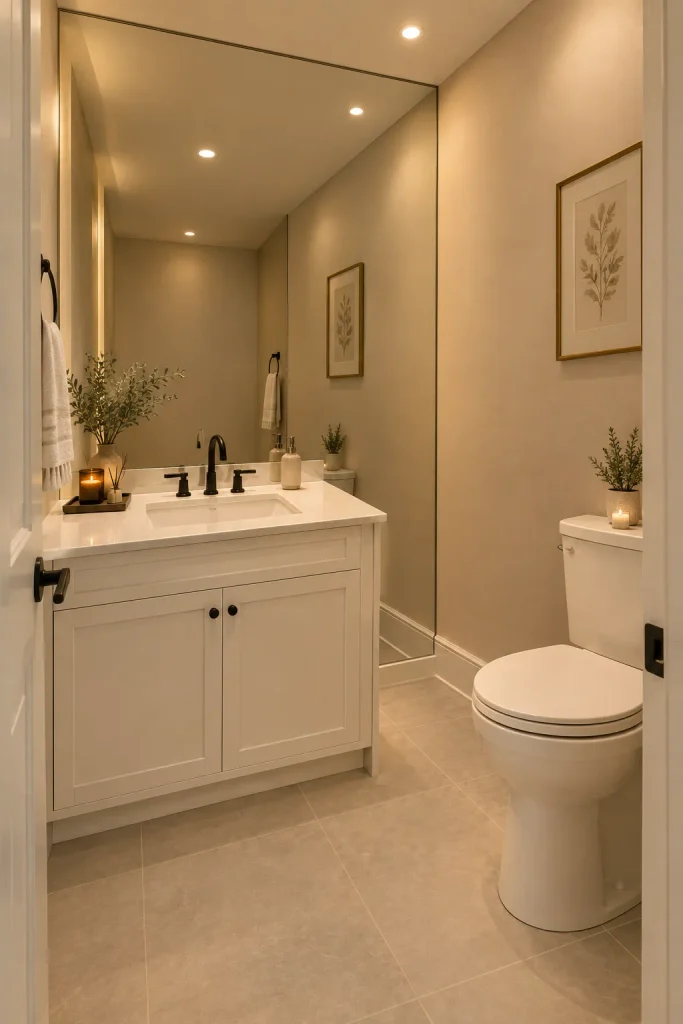
A cramped half bath with a single small mirror above the sink feels boxed in the moment you walk through the door. Light bounces off one small surface and stops there, leaving corners dim and the room visually flat.
Installing a full wall of mirror, or even a large single pane from countertop to ceiling, doubles the perceived depth of the room instantly. Light bounces endlessly rather than stopping at one edge.
This trick works particularly well in windowless powder rooms where natural light is already limited. A full mirror wall isn’t cheap, but a large single mirror panel does nearly the same job for a fraction of the cost, and it installs in under an hour with basic adhesive strips or brackets.
Open Shelving Swap
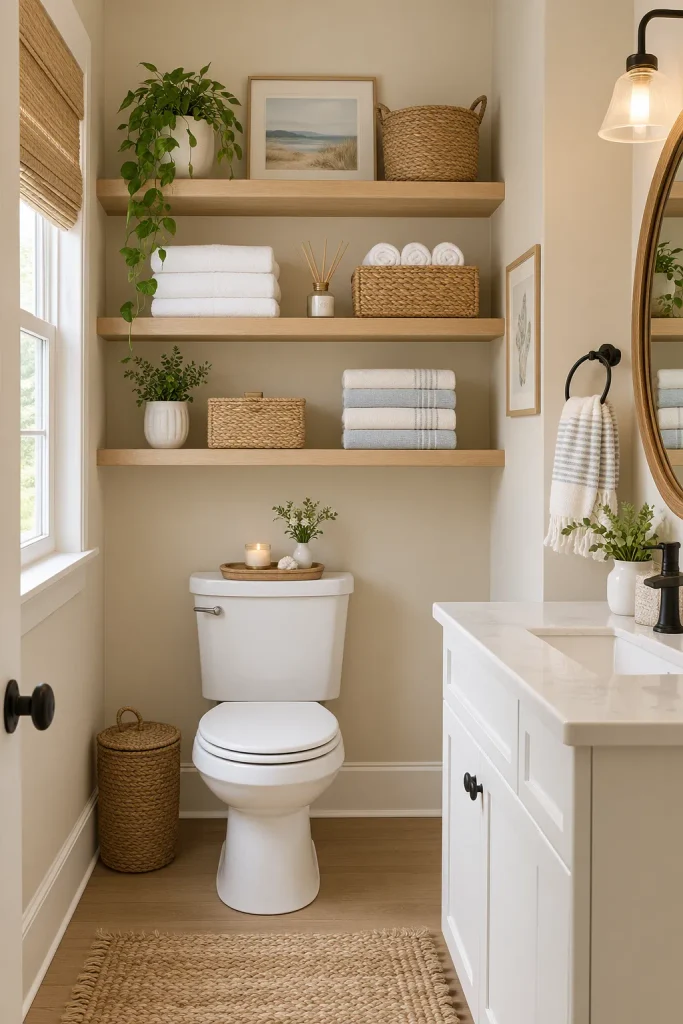
- Removing upper cabinet doors instantly makes a wall feel less heavy and boxed in.
- Open shelves let you see what you own, which cuts down on buying duplicate toiletries.
- Woven baskets on open shelves hide clutter while keeping the airy look intact.
- This works especially well above a toilet or beside a vanity where a full cabinet would feel bulky.
- I’ve noticed bathrooms with open shelving photograph better too, since there’s no dark cabinet shadow breaking up the wall.
Swapping a closed cabinet for open shelves changes how a small bathroom reads at first glance. A solid cabinet door creates a visual block, while open shelves let the eye travel past them to the wall behind, making the whole space feel less enclosed even though the storage capacity stays roughly the same.
Recessed Medicine Cabinet
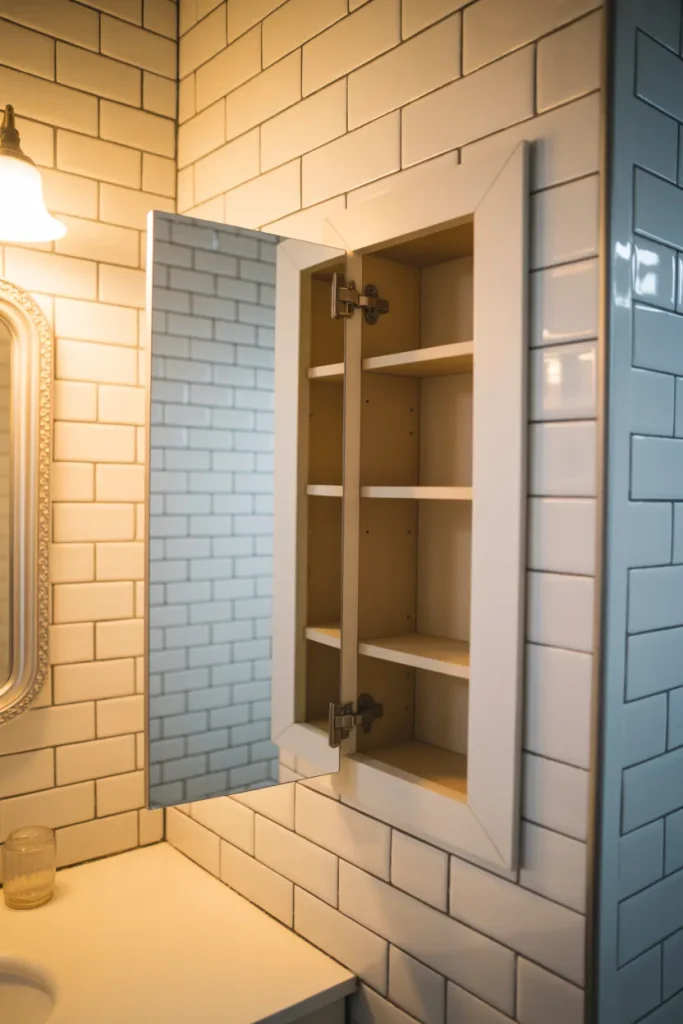
Quick Tip: Before installing, check that the wall isn’t load-bearing and confirm there are no pipes or wiring in that section using a stud finder with depth scanning. A five minute check saves a costly mistake later.
A surface-mounted medicine cabinet juts out several inches from the wall, eating into a space that’s already tight around the sink. Recessing it into the wall cavity instead means the cabinet sits flush, giving back those few inches of elbow room that matter more than people expect in a cramped bathroom.
Toilet Paper Nook
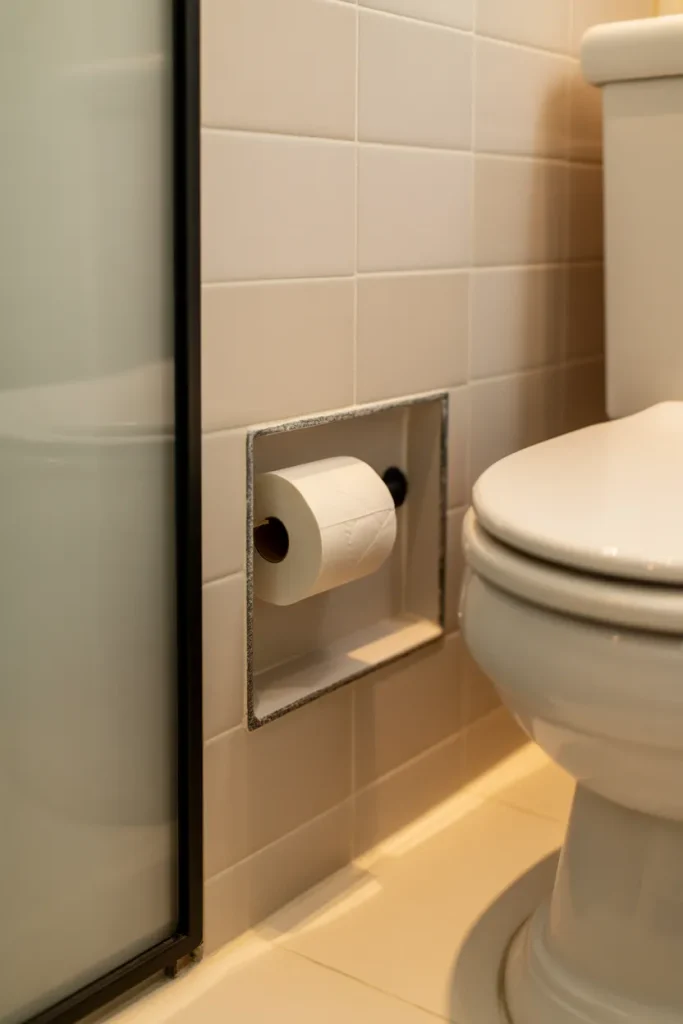
Before: A freestanding toilet paper holder or floor basket sits beside the toilet, narrowing the already tight walking path and becoming an easy thing to bump into.
After: A small recessed nook or wall-mounted holder tucks the roll flush against the wall, clearing the floor path entirely.
This is a minor detail compared to some other changes on this list, but it solves a real daily annoyance in tight bathrooms. Anyone who has stubbed a toe on a floor-standing holder at 2 a.m. understands why this small fix earns its place here.
Fold-Down Shower Seat
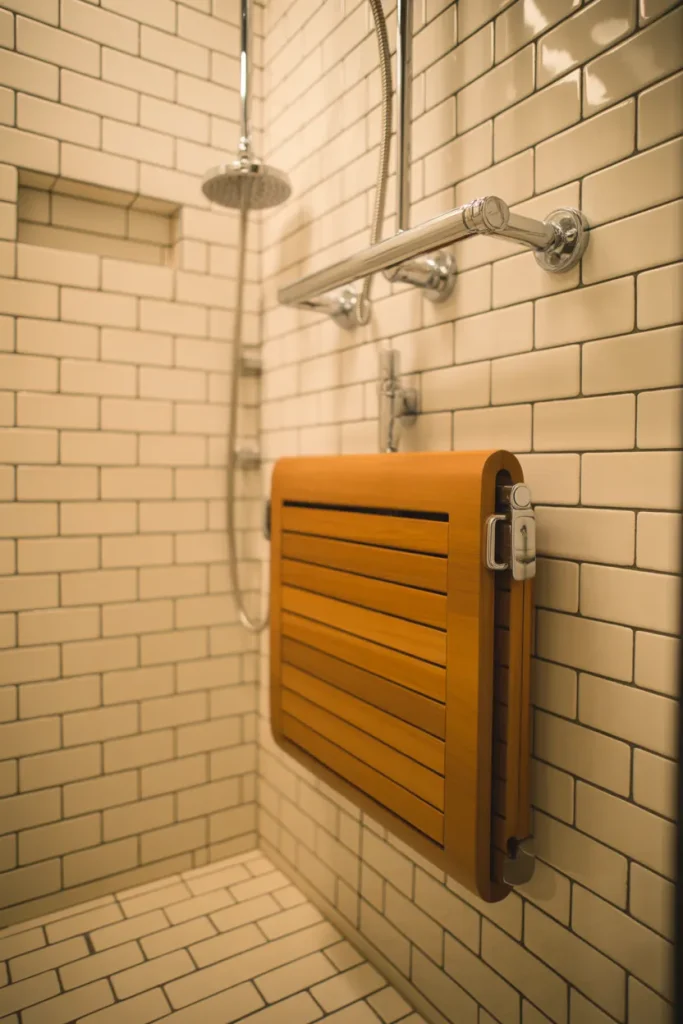
- Choose a teak or acrylic fold-down seat rated to hold at least 250 pounds for durability.
- Mount it at standing hip height, roughly 17 to 19 inches from the shower floor.
- Secure it into wall studs rather than relying on tile anchors alone, since tile can crack under repeated weight.
- Fold it flat against the wall after each use to keep the shower floor clear.
A fixed shower bench eats up floor space around the clock, whether anyone is using it or not. A fold-down seat solves this by staying flat against the wall until it’s actually needed, then dropping down for shaving, resting, or bathing kids without permanently shrinking the shower’s usable footprint.
Round Mirror Framing
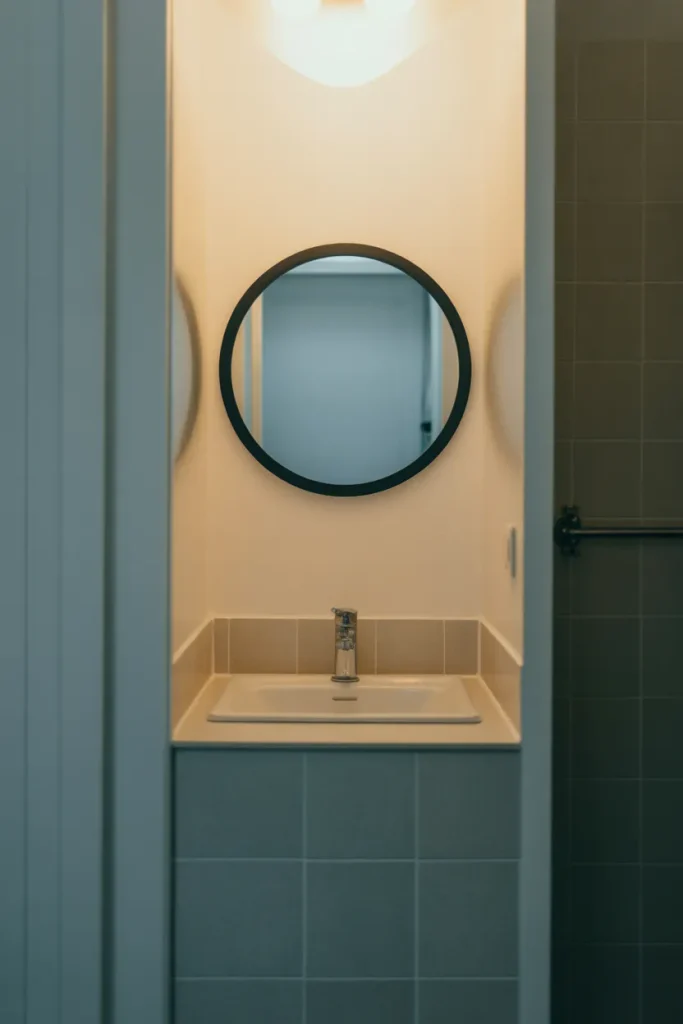
A small bathroom filled with sharp, rectangular edges everywhere, the vanity, the shower door, the window frame, starts to feel visually heavy after a while. Every line in the room competes for attention in the same direction.
Swapping a rectangular mirror for a round one softens that pattern immediately. The curve breaks up the boxiness and gives the eye a place to rest.
Among small bathroom ideas, this is one of the cheapest to test, since round mirrors typically cost the same or less than rectangular ones of a comparable size. I’ve noticed the round shape also makes a narrow vanity wall look intentionally styled rather than cramped by necessity.
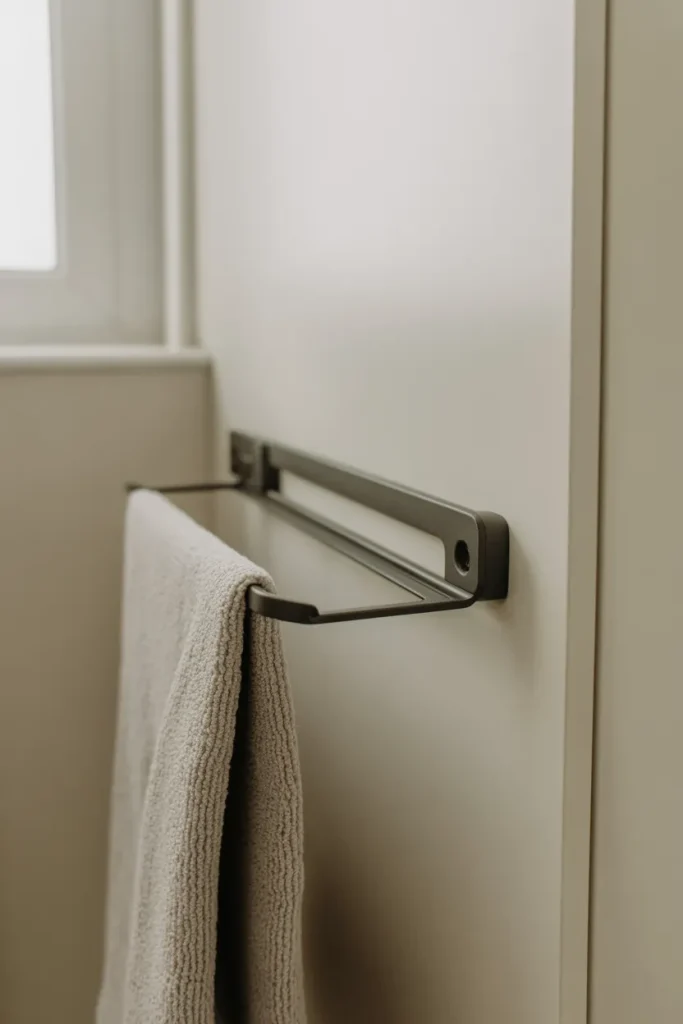
Retractable Clothesline
Cost: Low, usually under $30
Time: Fifteen minutes to install
Skill Level: Beginner
Best For: Bathrooms without laundry access but frequent hand-washables
A retractable clothesline mounts flush to the wall and pulls out only when needed, then tucks completely out of sight afterward. This solves the problem of a permanent drying rack taking up floor or shower space every single day, even when nothing is hanging on it. It’s a small addition, but for anyone hand-washing delicates or drying a swimsuit regularly, it earns its spot without costing any permanent square footage.
Conclusion
A cramped bathroom doesn’t stay cramped forever. These small bathroom ideas show that the fix is rarely about adding more space, it’s about using what’s already there more wisely. From a fold-down shower seat to a simple swap in paint color, small changes add up to a room that finally feels like it fits. I’ve seen how something as simple as a round mirror or an open shelf can shift the whole feel of a space. Save this article to Pinterest so you can come back to it room by room, and pass it along to anyone else staring at a bathroom that feels smaller than it should.