15 Space Saving 200 Sq Ft Apartment Ideas and Smart Layouts
Living in 200 square feet can feel like everything you own is stacked on top of you. The bed takes over, the counter disappears, and there’s nowhere to put the laundry basket.The good news? A 200 sq ft apartment can feel open, organized, and genuinely cozy with the right layout.In this post, you’ll find 15 space saving ideas, from lofted beds and glass dividers to fold-down desks and rolling kitchen carts. Each one solves a real problem tiny studio renters face every day.I’ve noticed the smallest homes often feel the best once every piece earns its spot. Most of these ideas are renter-friendly, budget-conscious, and doable in a weekend.
1. Lofted Bed Platform
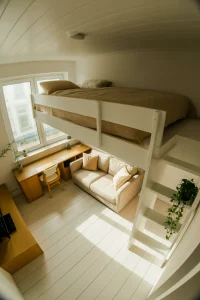
Your bed is the biggest piece of furniture you own, and in a 200 sq ft apartment it can eat up a huge share of the floor. Raising it to a loft height of about 5 feet frees that space for a sofa, desk, or closet below.
In my experience, full lofts work best with ceilings of 9 feet or higher, so you can sit up in bed comfortably. Lower ceilings? A half loft around 4 feet tall still fits a dresser or storage bins underneath. Pick a sturdy metal or solid wood frame with storage stairs.
2. Glass Room Divider
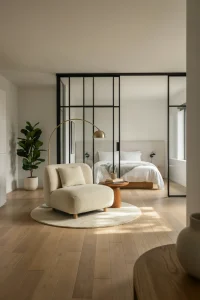
- A glass divider gives your bed its own little room without blocking the daylight from the rest of the studio.
- Black steel frames look crisp and modern, while thin wood frames feel warmer and softer.
- Renters can skip drilling with freestanding glass panels or tension-mounted systems that press between the floor and ceiling.
- Hang a linen curtain on the bedroom side so you can close it off at night for privacy.
- Leave at least 30 inches between the divider and the bed so you still have room to walk and make the bed.
I’ve noticed that solid walls make tiny studios feel like two cramped boxes, while glass keeps sightlines open. Your eye travels all the way to the window, so the whole room reads as larger. Measure your ceiling height before ordering, since most freestanding panels come in fixed sizes.
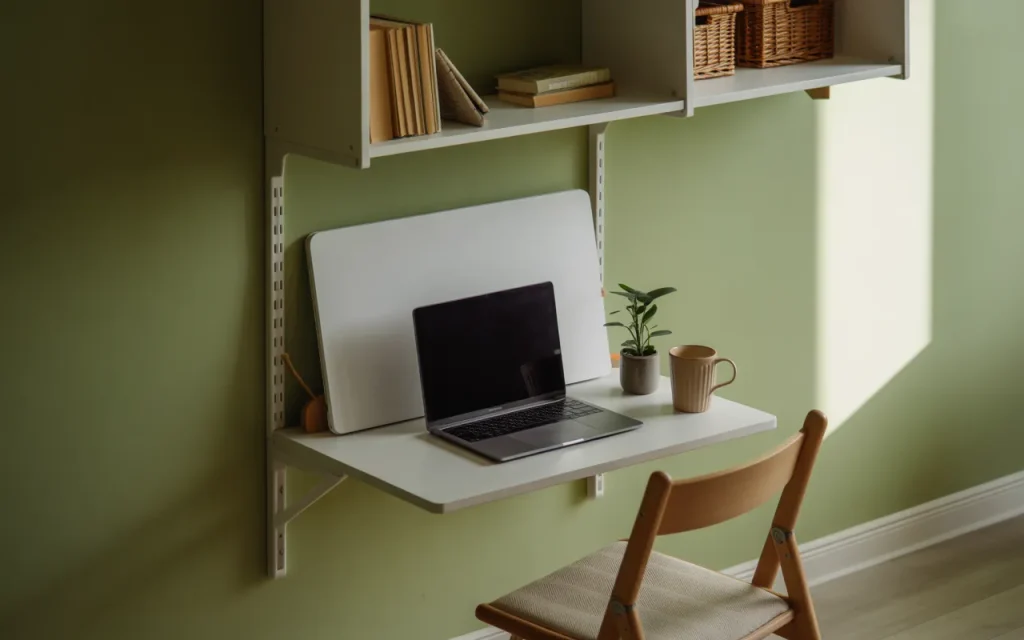
3. Fold-Down Wall Desk
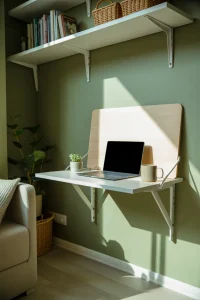
Quick Tip:
Screw the desk into wall studs, never drywall anchors alone, because you’ll lean on it every day. Set the work surface at about 29 to 30 inches high, which is a comfortable desk height for most adults.
Closed, it sticks out only 5 or 6 inches from the wall. Open, it becomes a real workspace with room for a laptop and notebook. That flip matters when your living room, office, and dining area share one floor. Fold it up at night and your workday disappears.
4. Murphy Bed Wall
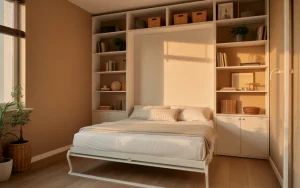
Before:
The bed sits in the middle of the room all day, unmade and impossible to ignore. Guests end up perching on the mattress because there’s nowhere else to sit.
After:
The bed folds into a cabinet by morning, and the floor opens up for a sofa, yoga mat, or small table. The room finally feels like a living room during the day.
Modern Murphy beds use piston or spring lift systems, so a queen folds up with one hand. Many come with built-in side shelves or a fold-down table on the front panel. Budget for professional installation, because these frames must be anchored securely to the wall.
5. Floor-to-Ceiling Wall Storage
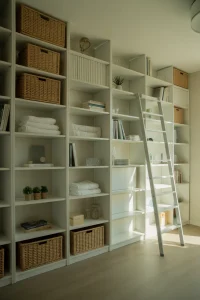
- Pick your tallest empty wall and measure it from floor to ceiling, including the space above doors.
- Install tall shelving units or a rail-mounted system, and anchor each unit to the wall with anti-tip hardware.
- Store daily items between waist and eye level, where they’re easy to grab.
- Put seasonal clothes, spare bedding, and luggage on the top shelves in labeled bins.
Floor space is limited, but wall height is free storage most people ignore. Going vertical keeps the floor clear, and a clear floor is what makes a small room feel calm. I’ve seen one tall shelving wall replace a dresser, bookcase, and closet all at once.
Still short on storage? These small space storage ideas will help you find room for everything without adding clutter.
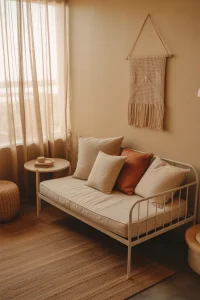
6. Daybed Living Nook
| Feature | Daybed | Pull-Out Sofa Bed |
|---|---|---|
| Daily setup | Works as a bed or couch instantly | Must be pulled out and folded back daily |
| Sleeping comfort | Full mattress with no bars or folds | Thin mattress, often with a metal bar |
| Footprint | Twin size, about 40 x 80 inches | Needs extra floor space to open |
| Storage | Many have a trundle or drawers below | Little to no storage |
Pull-out sofas sound practical, but most people stop folding them away within a week. A daybed skips that chore entirely. Pile three or four firm back cushions against the wall, and it works as a couch by day. Pick one with a trundle if friends stay over often.
7. Under-Bed Storage Drawers
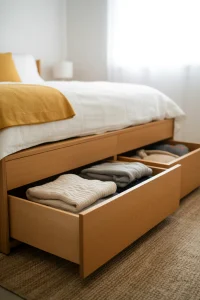
Do:
- Choose a bed frame with built-in drawers or at least 12 inches of clearance.
- Use lidded bins or drawers to keep dust off stored items.
- Store off-season clothes, extra bedding, and shoes you rarely wear.
- Leave enough floor space to pull drawers fully open.
Don’t:
- Shove loose bags under the bed where they collect dust.
- Keep things you need daily in the deepest spots.
- Block the drawers with a nightstand or rug edge.
- Overfill bins so they scrape the floor.
The space under a bed is one of the biggest storage zones in a tiny studio, often 20 square feet or more. That’s closet-sized space hiding in plain sight. Once it’s organized, your main closet has room to breathe. Label each drawer by season so swapping clothes takes minutes.
8. Oversized Floor Mirror
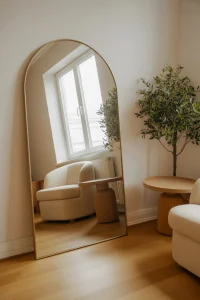
Cost: Low to medium | Time: Under an hour | Skill Level: Beginner
Best For: Dark studios with only one window
Result: More daylight and a room that looks deeper
A mirror placed across from or beside your window bounces daylight into corners that stay dim all day. It also creates the illusion of depth, so a narrow room looks almost twice as long. I’ve noticed oversized floor mirrors work better than several small ones, which just add visual clutter.
9. Drop-Leaf Dining Table
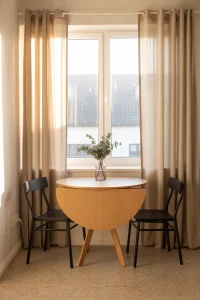
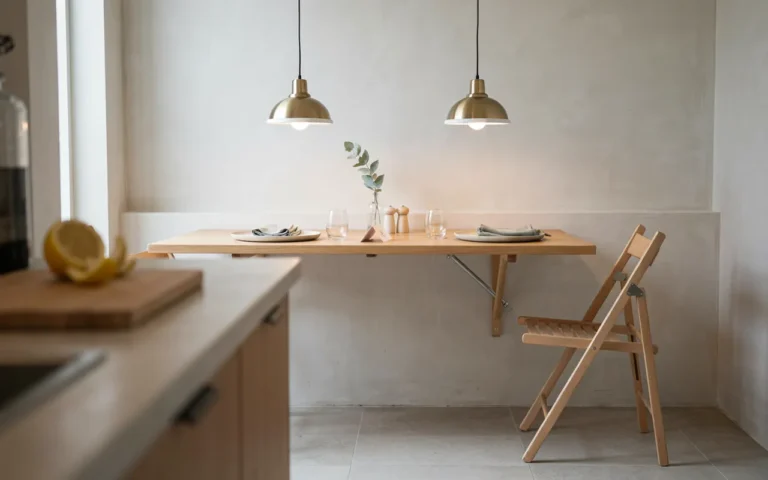
Most days it’s just you at the table, so why give a full dining set permanent floor space? A drop-leaf or gateleg table folds down to about 12 inches deep and slides against the wall like a console. Lift the leaves when friends come over, and it seats four.
Look for a round top if your space is tight, because rounded edges are easier to walk around. Stackable or folding chairs can hang on hooks or slide under the bed between meals. The table then doubles as a desk, prep counter, or plant stand.
10. Kitchen Rail System
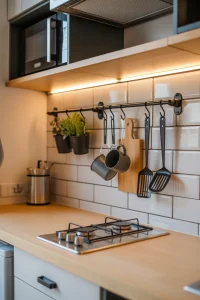
- Kitchenettes in tiny studios rarely have more than a few feet of counter, so the backsplash wall becomes your best storage.
- Mount one or two metal rails under the upper cabinets or along the backsplash, and hang S-hooks from them.
- Hang daily tools like spatulas, a ladle, measuring cups, and mugs so drawers stay free for bigger items.
- Clip small baskets to the rail for spices, sponges, or fresh herbs.
- Renters can use heavy-duty adhesive rails rated for the weight instead of drilling into tile.
Clear counters make the difference between a kitchen you cook in and one you avoid. In my experience, getting just five or six tools off the counter frees enough space to chop vegetables comfortably. Keep the rail for items you use weekly, or it turns into clutter on the wall.
11. Area Rug Zoning
Quick Tip:
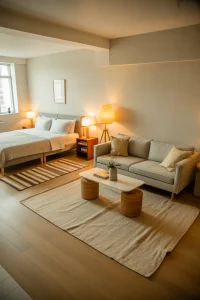
Size each rug so at least the front legs of the furniture sit on it. For a living area, a 5 x 8 foot rug usually fits a loveseat and coffee table in a small studio.
Without walls, your eye needs another signal to tell where the bedroom ends and the living room begins. Rugs do that job quietly. Keep them in the same color family so the room feels connected, not chopped up. Two rugs are usually enough, and a third can start to look busy.
12. Curtain Closet Nook
Before:
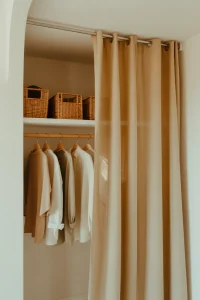
Clothes live on a crowded rack in the corner, with every jacket and hanger on display. The room looks messy even right after you clean it.
After:
A ceiling-mounted curtain track hides the whole wardrobe behind soft linen. Pull it closed and the corner reads as a calm, textured wall.
Closet doors need swing space that tiny studios simply don’t have, but a curtain just slides aside. Mount the track as close to the ceiling as possible so the fabric looks tall and intentional. Choose a heavier linen or cotton that won’t show every lump behind it.
13. Floating Nightstands
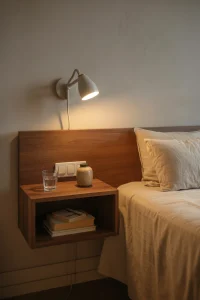
- Measure the height of your mattress top and plan the shelf to sit level with it or about 2 inches above.
- Choose a shelf or wall-mounted box about 12 to 16 inches wide and 8 to 10 inches deep.
- Find a stud or use anchors rated for at least 20 pounds, then mount it with a level.
- Keep only a charger, a book, and a small dish for jewelry on top.
Freeing the floor under your nightstand does more than you’d expect in a tight sleeping corner. You can sweep underneath, slide a basket below, and the bed area looks lighter. For lighting, a plug-in wall sconce keeps the shelf clear. It suits studios where the bed is tucked against a wall.
14. Nesting Coffee Tables
| Feature | Nesting Tables | Single Coffee Table |
|---|---|---|
| Floor space | Stack into one small footprint | Always takes the same space |
| Flexibility | Pull apart for guests or snacks | One fixed surface |
| Moving around | Lightweight and easy to shift | Often heavy and bulky |
| Storage | Usually none | Some have a shelf or drawer |
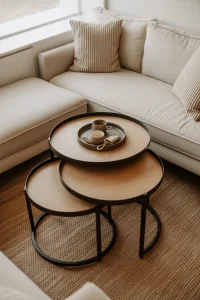
Coffee tables are often the piece that makes a tiny living area feel blocked. Nesting tables solve that by shrinking down when you need walking room. For a 200 sq ft apartment, a set of two round ones, the larger about 24 inches wide, is plenty. Round tops also mean no sharp corners to bump.
15. Light Neutral Palette
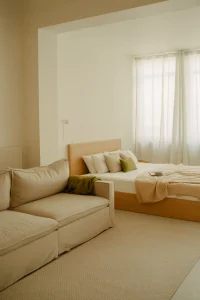
Do:
- Paint walls in a warm white or soft greige with an eggshell finish.
- Match big furniture pieces to the wall tone so they blend in.
- Add color through small, easy-to-swap items like pillows and plants.
- Repeat one wood tone across the room.
Don’t:
- Paint every wall a different color.
- Pick a stark cool white in a room with little sunlight.
- Mix more than two or three wood finishes.
- Let one oversized dark piece dominate the room.
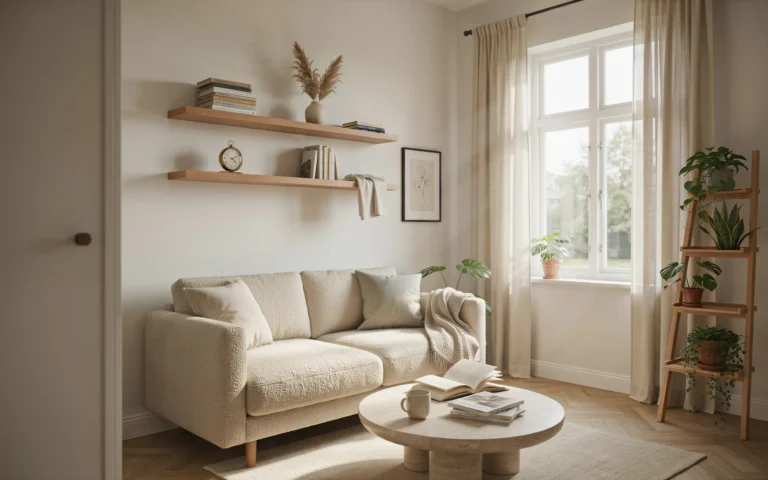
Light, tonal colors blur the edges of a room, so your eye doesn’t stop at every piece of furniture. That’s why many designers keep tiny spaces within one color family. The studio feels calmer and noticeably bigger. Renters, check your lease first, since many landlords allow painting if you repaint before moving out.
Conclusion:
A small space doesn’t have to feel like a compromise. With a lofted bed, a few smart storage pieces, and a clear layout, a 200 sq ft apartment can hold everything you need and still feel calm when you walk in.Start with one idea this week, maybe the rolling cart or the under-bed drawers, and notice how much lighter the room feels. I’ve seen how small changes like these completely shift the way a tiny home works day to day.Save this post to your Pinterest board for your next refresh, and share it with a friend who’s squeezing into a studio too